Table of Contents
- Understanding ADA Requirements for Temporary Construction Site Access
- Accessible Pedestrian Routes During Construction
- Designing an Accessible Construction Detour
- ADA-Compliant Construction Signage and Wayfinding
- Building Your Temporary Construction Site Accessibility Plan
- Common Compliance Gaps and How to Avoid Them
- Inspection, Documentation, and Ongoing Compliance
- Frequently Asked Questions
Last Updated: October 15, 2026
Understanding ADA Requirements for Temporary Construction Site Access
When construction begins, accessibility cannot be an afterthought. At Triton Sign, we’ve guided countless Seattle-area construction teams through compliant temporary pedestrian routes, and the principle is constant: accessibility is a legal obligation and a practical necessity from day one.
Temporary construction site access means providing routes that let people with disabilities reach the site entrance, public facilities, and accessible areas throughout the project.
Most construction teams underestimate the scope, assuming temporary routes are less demanding than permanent ones. They’re not.
Accessible Pedestrian Routes During Construction
An accessible pedestrian route during construction is a continuous, unobstructed path connecting the public right-of-way to the site entrance, and may also serve temporary facilities like mobile offices or employee work areas open to the public.
The route must be at least 36 inches wide in most cases, though 32 inches is acceptable for distances under 24 inches. Width is measured between barriers, walls, or the route’s edges.
Clear Width and Continuity Standards
Clear width is the unobstructed horizontal distance available for passage. For temporary construction site access, the entire route must maintain 36 inches clear width, with very limited exceptions, and no pinch points, sudden narrowing, or substandard sections.
Continuity means no gaps: if a pedestrian encounters a barrier, drop-off, or impassable section, the route is not continuous. Common continuity failures include:
- Placing temporary fencing that forces detours around the site
- Leaving gaps between temporary walkway sections
- Failing to extend the route all the way to the entrance
The route must connect to the public right-of-way and extend without interruption to at least one accessible entrance. If the only accessible entrance is blocked, provide an alternative accessible route around the work zone, this is where temporary pedestrian detours become essential.
Surface Conditions and Firm Support
The surface must be firm, stable, and slip-resistant. Firm means it doesn’t compress under pressure, loose gravel, sand, or dirt fails.
Temporary walkways of plywood, metal grating, or composite materials are acceptable if firm and stable.
Changes in level of 0.25 inches or less are acceptable if beveled. Changes between 0.25 and 0.5 inches need a bevel no steeper than 1:2 (50%).
Designing an Accessible Construction Detour
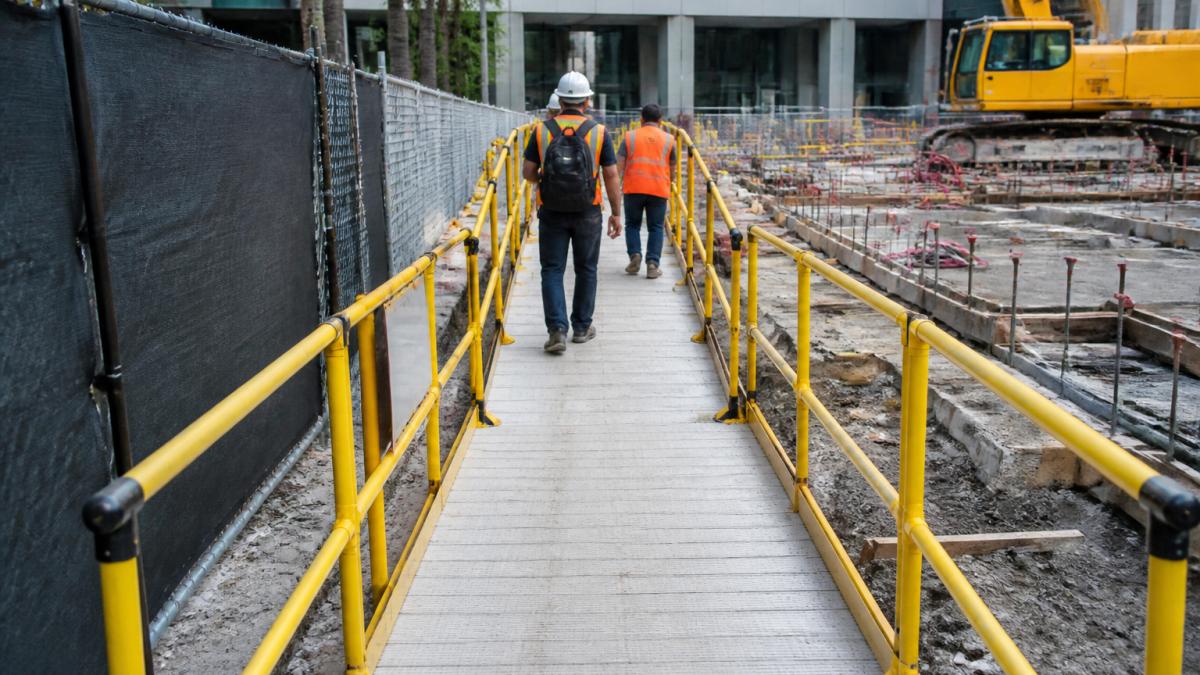
A construction detour is a temporary route around an obstruction or work zone. It must meet the same standards as the route it replaces, be no longer than necessary, and be clearly marked so users know where to go.
Route Planning and Continuity
Plan the detour before construction begins: identify the obstruction, find the shortest accessible path around it, and verify it meets all standards.
The route must remain continuous throughout construction. Temporary walkways must be installed and maintained before work begins; existing sidewalks must meet accessibility standards and stay clear of materials and equipment.
Mark the detour clearly where the original route becomes impassable, using directional signage, tactile indicators, or both.
Maintenance and Emergency Adjustments
Temporary routes require active maintenance: rain, foot traffic, settling, and construction activity degrade surfaces, create level changes, and introduce debris. Inspect at least weekly, and more often in heavy weather or construction activity.
Common maintenance issues include:
- Plywood walkways that shift or warp, secure and replace as needed
- Gravel or dirt accumulation on the route, sweep and clear regularly
- Holes or gaps that develop as surfaces settle, fill or replace
If the route becomes impassable due to an emergency (equipment failure, weather, unexpected construction activity), establish an alternative accessible route immediately, not the next business day. If none is available, the site may need to suspend work or restrict access until the route is restored.
ADA-Compliant Construction Signage and Wayfinding
Signage tells people where the accessible route is, where it leads, and what to expect. Without it, an otherwise compliant route fails functionally because users don’t know it exists or how to use it.
Signage Placement and Visibility
Place accessible route signage at decision points: where the route changes direction, a detour begins, or an obstruction lies ahead.
Standard height is 48 inches to the sign’s center, measured from the ground, so people in wheelchairs and shorter individuals can read it without tilting back.
Contrast is critical. Text must contrast with the background at a ratio of at least 3:1. Black text on white is ideal.
Detectable Warnings and Barriers
A detectable warning is a textured surface alerting pedestrians, particularly those with visual disabilities, to a hazard or significant route change.
Place detectable warnings at:
- The edge of a drop-off or ramp
- Where a pedestrian route meets a vehicular route (like a temporary construction access road)
- Where the accessible route changes direction significantly
Barriers and channelizing devices (bollards, cones, fencing) must not obstruct the accessible route but do define it. Yellow and black striped barriers are highly visible; arrange them so the route is clearly separated from the work zone and vehicular traffic.
Building Your Temporary Construction Site Accessibility Plan
An accessibility plan documents how your project will maintain accessible pedestrian routes throughout construction. It guides daily operations and serves as evidence of compliance if questions arise.
Key Components of an Accessibility Plan
The plan should include:
- A site map showing the accessible route, detours, temporary facilities, and accessible parking
- Details on route width, surface material, and maintenance schedule
- Signage specifications and placement locations
The site map is the foundation: draw it to scale, mark the accessible route in a different color, and identify detours, temporary ramps, curb cuts, and accessible parking.
The maintenance schedule should specify who is responsible, how often inspection occurs, and what triggers immediate corrective action. Assign it to a specific person or team, not “whoever is available”, accessibility needs consistent attention.
Roles and Responsibilities
Clarify who owns accessibility at each stage:
- Project Manager: Ensures the accessibility plan is developed and implemented before construction begins
- Site Supervisor: Conducts weekly inspections and coordinates maintenance
- Facilities Team: Maintains the route, replaces worn signage, clears debris
At Triton Sign, we’ve worked with construction teams to design and install compliant signage systems that survive the duration of a project. Clear signage reduces confusion, improves safety, and demonstrates commitment to accessibility, and when roles are defined, the route stays compliant.
Common Compliance Gaps and How to Avoid Them
Most construction sites that struggle with ADA compliance share a few predictable problems. Recognizing them helps you prevent them.
Inadequate Route Width and Continuity
The 36-inch standard is not negotiable, yet it’s the most commonly violated requirement. Teams often think 32 inches is “close enough” or that a short narrow section is acceptable. It’s not.
Common width failures:
- Temporary fencing placed too close to the route edge
- Equipment or materials stored just outside the route boundary
- Temporary structures (site offices, material sheds) that reduce width
Verify width before construction starts by measuring at multiple points. If space is constrained, plan a detour or relocate the obstruction. Don’t narrow the route temporarily and widen it later, that creates a compliance gap that persists until corrected.
Missing or Ineffective Signage
Signage is often an afterthought or removed when inconvenient. A sign obscured by equipment, faded by sun, or knocked down by a vehicle is not effective signage.
Effective signage requires:
- Placement at every decision point
- Regular inspection and replacement
- Contrast and legibility that meet standards
Failure to Maintain Routes During Construction
Maintenance failures are the most common reason accessible routes become noncompliant mid-project: a route compliant on day one may not be by week four if it isn’t maintained.
Maintenance breakdowns occur because:
- No one is assigned responsibility
- Inspection schedules are not enforced
- Repairs are deferred because “the project is almost done”
Build maintenance into the project schedule and budget. Allocate funds for repairs. Assign a specific person to inspect weekly. Document inspections and repairs. This creates accountability and a record of due diligence.
Inspection, Documentation, and Ongoing Compliance
Regular inspection is the backbone of compliance: it catches problems before they become violations, and documentation demonstrates good-faith effort.
Inspect at least weekly, and more often after heavy rain, snow, or significant construction activity. Use a checklist covering:
- Route width at multiple points
- Surface condition (cracks, settling, debris, ice, water)
- Signage visibility and condition
Document each inspection with date, inspector name, findings, and corrective actions, and photograph problem areas before and after repair.
Correct any noncompliance immediately, don’t wait for the next inspection or project phase.
Temporary construction site access that meets ADA standards requires planning, clear responsibility, and consistent maintenance.
Frequently Asked Questions
What ADA requirements apply to temporary construction site access?
The Americans with Disabilities Act Standards require that temporary construction sites maintain accessible routes for public access and employees with disabilities. These routes must have a minimum clear width of 36 inches, firm and stable surfaces, proper slopes for ramps (no steeper than 1:12), and appropriate signage. Temporary traffic control plans must include accessible pedestrian detours, curb ramps at grade changes, and detectable warnings at hazards. The specific requirements depend on whether the area is public-facing or employee-only, and whether the work affects an existing accessible route.
How wide should a temporary accessible pedestrian route be?
A temporary accessible pedestrian route must have a minimum clear width of 36 inches to accommodate wheelchair users and other mobility devices. In areas where two-way traffic is expected, 48 inches is recommended to allow people to pass comfortably. The route must remain continuous and unobstructed throughout the construction site, with no protruding objects or hazards. Any narrowing due to equipment or temporary structures must be clearly marked with warning signage and detectable edges.
Who is responsible for maintaining accessible access at a construction site?
Responsibility is shared across multiple parties depending on the project structure. The general contractor typically oversees the temporary construction site accessibility plan and ensures routes remain compliant. The project manager coordinates with subcontractors to prevent blockages or changes to accessible routes. Site supervisors conduct daily inspections to verify routes are maintained. Facility managers or property owners may have responsibility for public-facing areas. Clear documentation of roles and a communication protocol prevent gaps in compliance and ensure quick response to changes.
What should a temporary construction site accessibility plan include?
A comprehensive plan must identify all accessible routes, specify their width and surface conditions, show locations of ramps and curb ramps, detail signage placement and messaging, outline temporary traffic control measures, list inspection schedules, and assign responsibility for maintenance. The plan should address how the site will handle emergency route changes, specify training for staff, include procedures for monitoring surface conditions and weather impacts, and document how different disability needs (mobility, visual, hearing) are accommodated. This plan should be reviewed before work begins and updated if construction scope changes.
How do you maintain an accessible pedestrian route during construction?
Daily inspection is essential. Check for debris, standing water, loose materials, or equipment encroachment on the route. Repair surface damage immediately to keep the route firm and stable. Verify signage remains visible and legible. After weather events, inspect for new hazards or surface deterioration. Maintain clear width, no temporary structures, equipment, or materials should narrow the route below 36 inches. Update signage if the route changes. Document all maintenance activities and any issues found. Communicate route changes to all site personnel and, if public access is affected, notify the appropriate authorities.
Do temporary construction signs need to meet ADA requirements?
Yes. Any signage that provides wayfinding, warnings, or directions at a construction site must meet ADA Standards for Accessible Design. This includes minimum character height (typically 5/8 inch per 10 feet of viewing distance), high contrast between text and background, sans-serif fonts, and proper mounting height. Directional signs must be placed at decision points along accessible routes. Warning signs must use the International Symbol of Accessibility or text combined with symbols. Temporary signage guiding people around construction areas is especially critical, poor visibility or placement can force people with disabilities to navigate hazards or leave the site entirely.
What is the difference between an accessible route and a construction detour?
An accessible route is the path people must be able to follow to reach a destination, it exists before, during, and after construction. A construction detour is a temporary alternative route created when the original accessible route is blocked by work. Both must meet the same ADA Standards: 36-inch minimum width, firm and stable surface, proper slopes, and clear signage. The key difference is planning: an accessible route is permanent and planned as part of the building design, while a detour is temporary and must be clearly marked as such. Detours should be as direct as possible and must not create unreasonable barriers for people with disabilities.
What happens if a construction site doesn’t comply with ADA requirements for temporary access?
Non-compliance can result in formal complaints to the Department of Justice, lawsuits from individuals with disabilities, project delays while corrections are made, and reputational damage. The ADA requires that barriers be removed or corrective action taken. If a site is found non-compliant, the responsible party may be required to modify the temporary access, provide alternative accommodations, or halt work until compliance is achieved. Documentation of a good-faith effort to comply, including an accessibility plan, regular inspections, and prompt corrective action, demonstrates due diligence. This is why having a clear plan and assigning accountability from the start protects both compliance and project timelines.